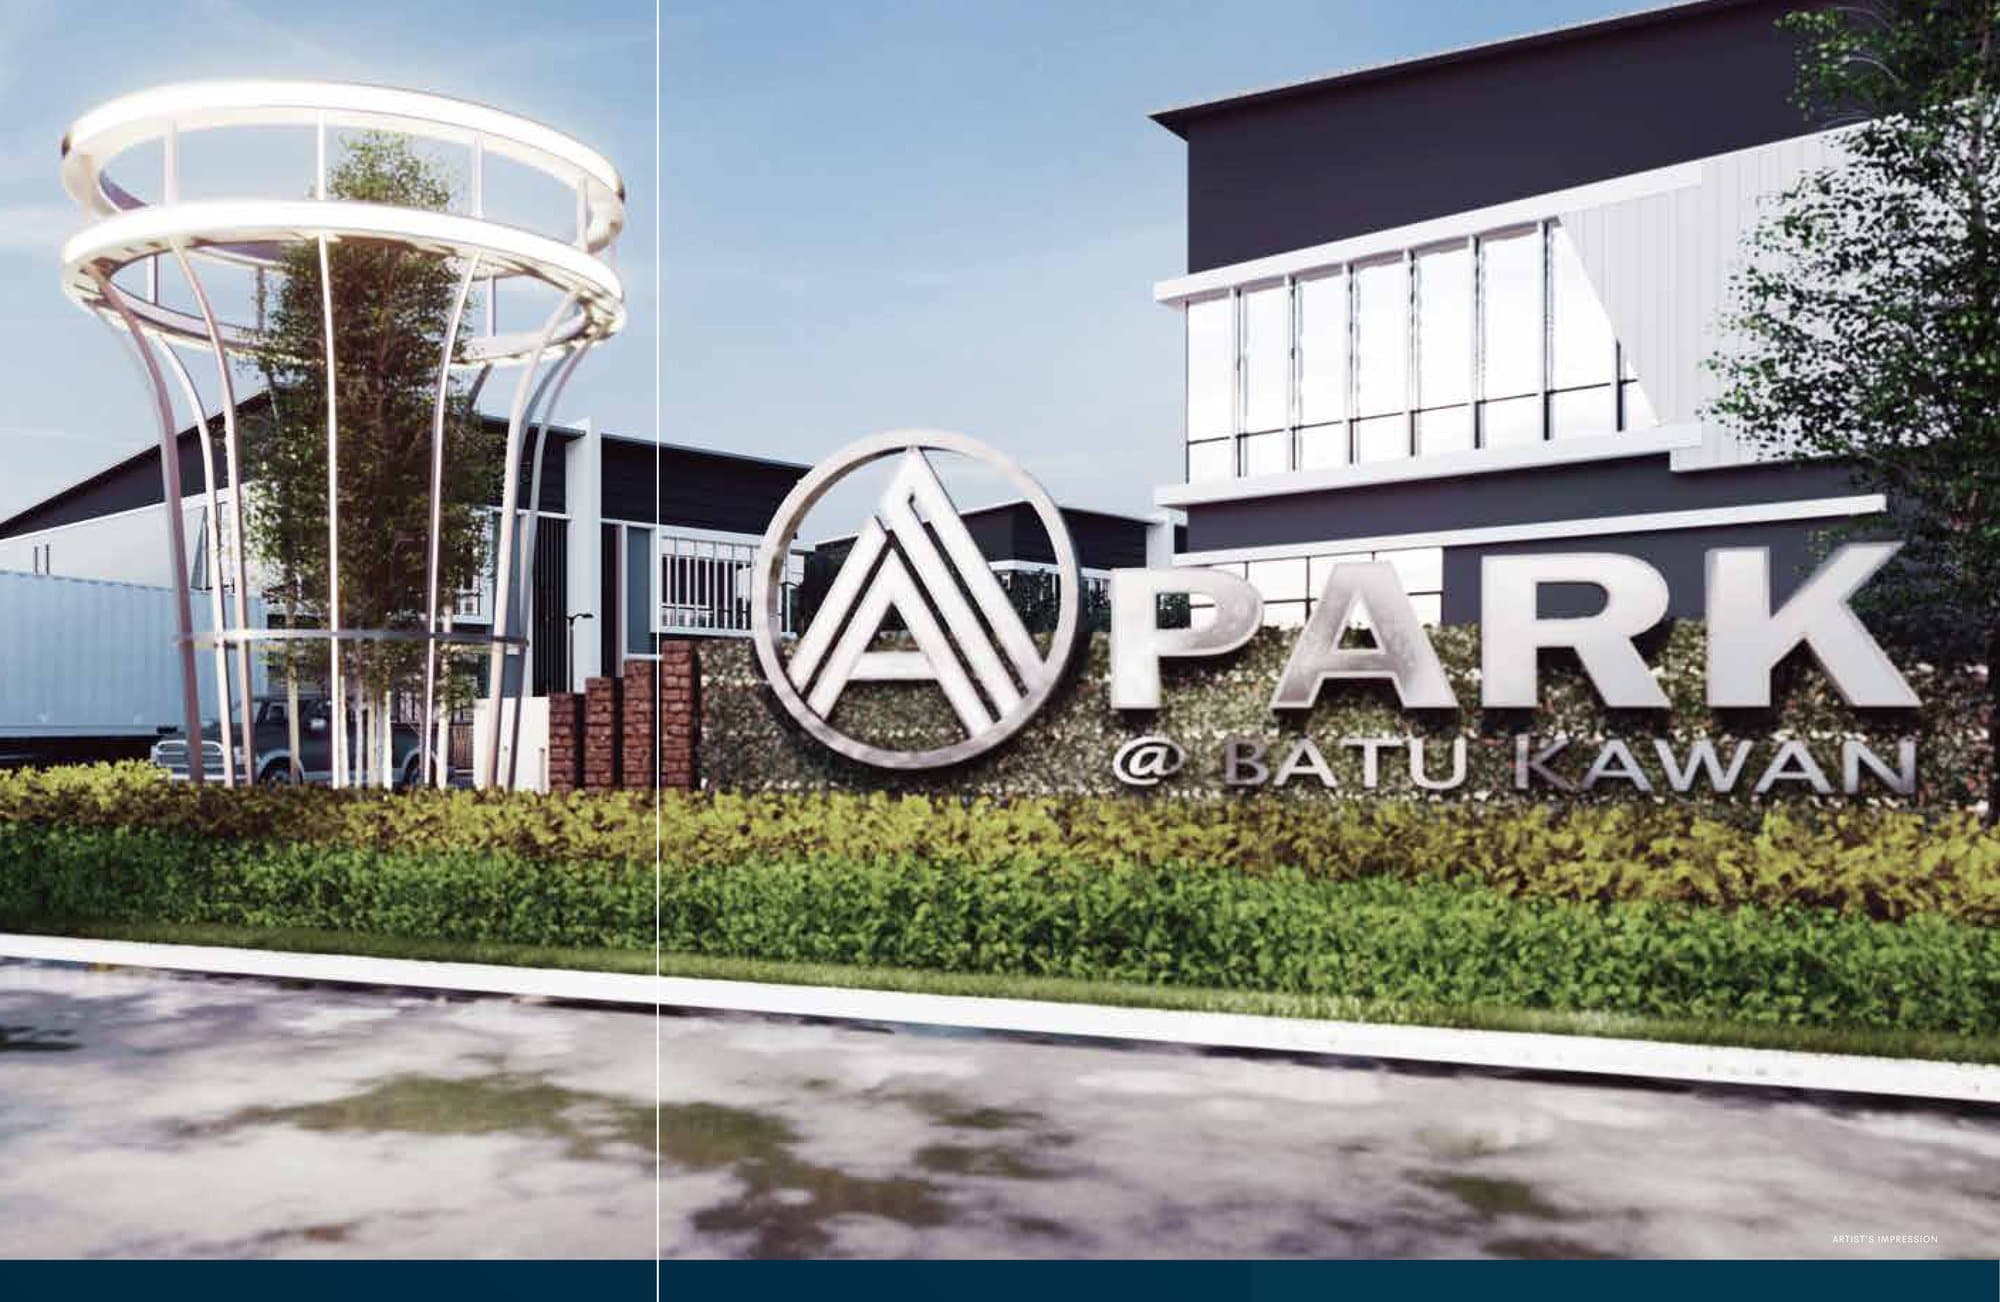
Low-Carbon Industrial Park
A low-carbon concept designed to address vehicle emissions, supported by its proximity to BKIP 1 and the surrounding multinational manufacturing base.
Discover an A-Level Industrial Park
A freehold, low-carbon industrial park in Penang's Batu Kawan belt - a cluster-oriented ecosystem of semi-detached and detached factories beside 160+ multinational manufacturers.
Unlock the potential of your business
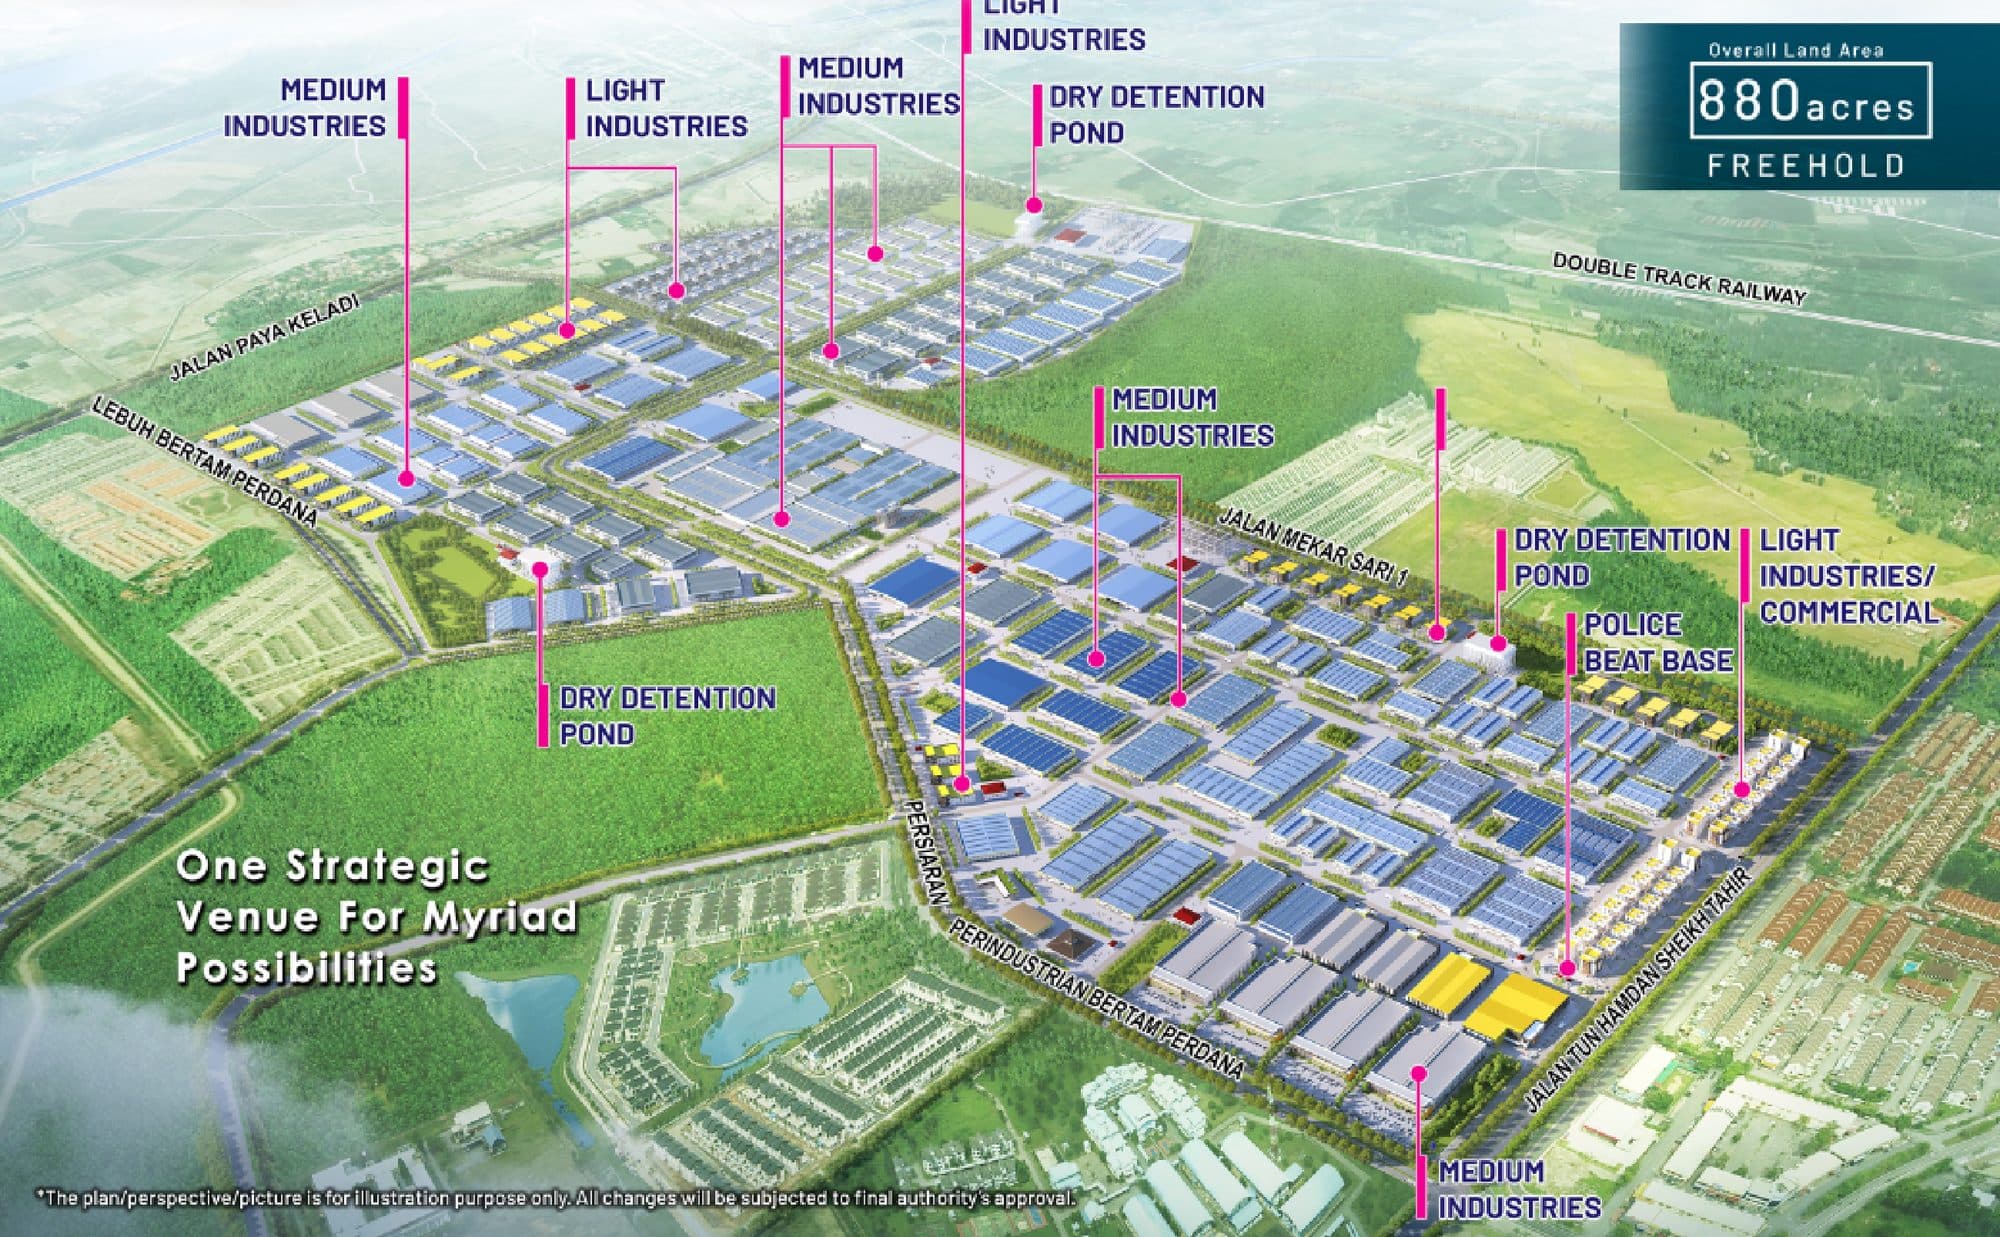
Batu Kawan Industrial Park is one of the largest industrial hubs in the region, spanning over 1,900 acres and home to global names such as Bosch, Western Digital and Boston Scientific. A-Park, as part of the Batu Kawan East addition, extends this ecosystem with a cluster-oriented environment where companies co-locate and gain synergies with their customers and suppliers in one location.
Key growth industries
Your gateway to growth
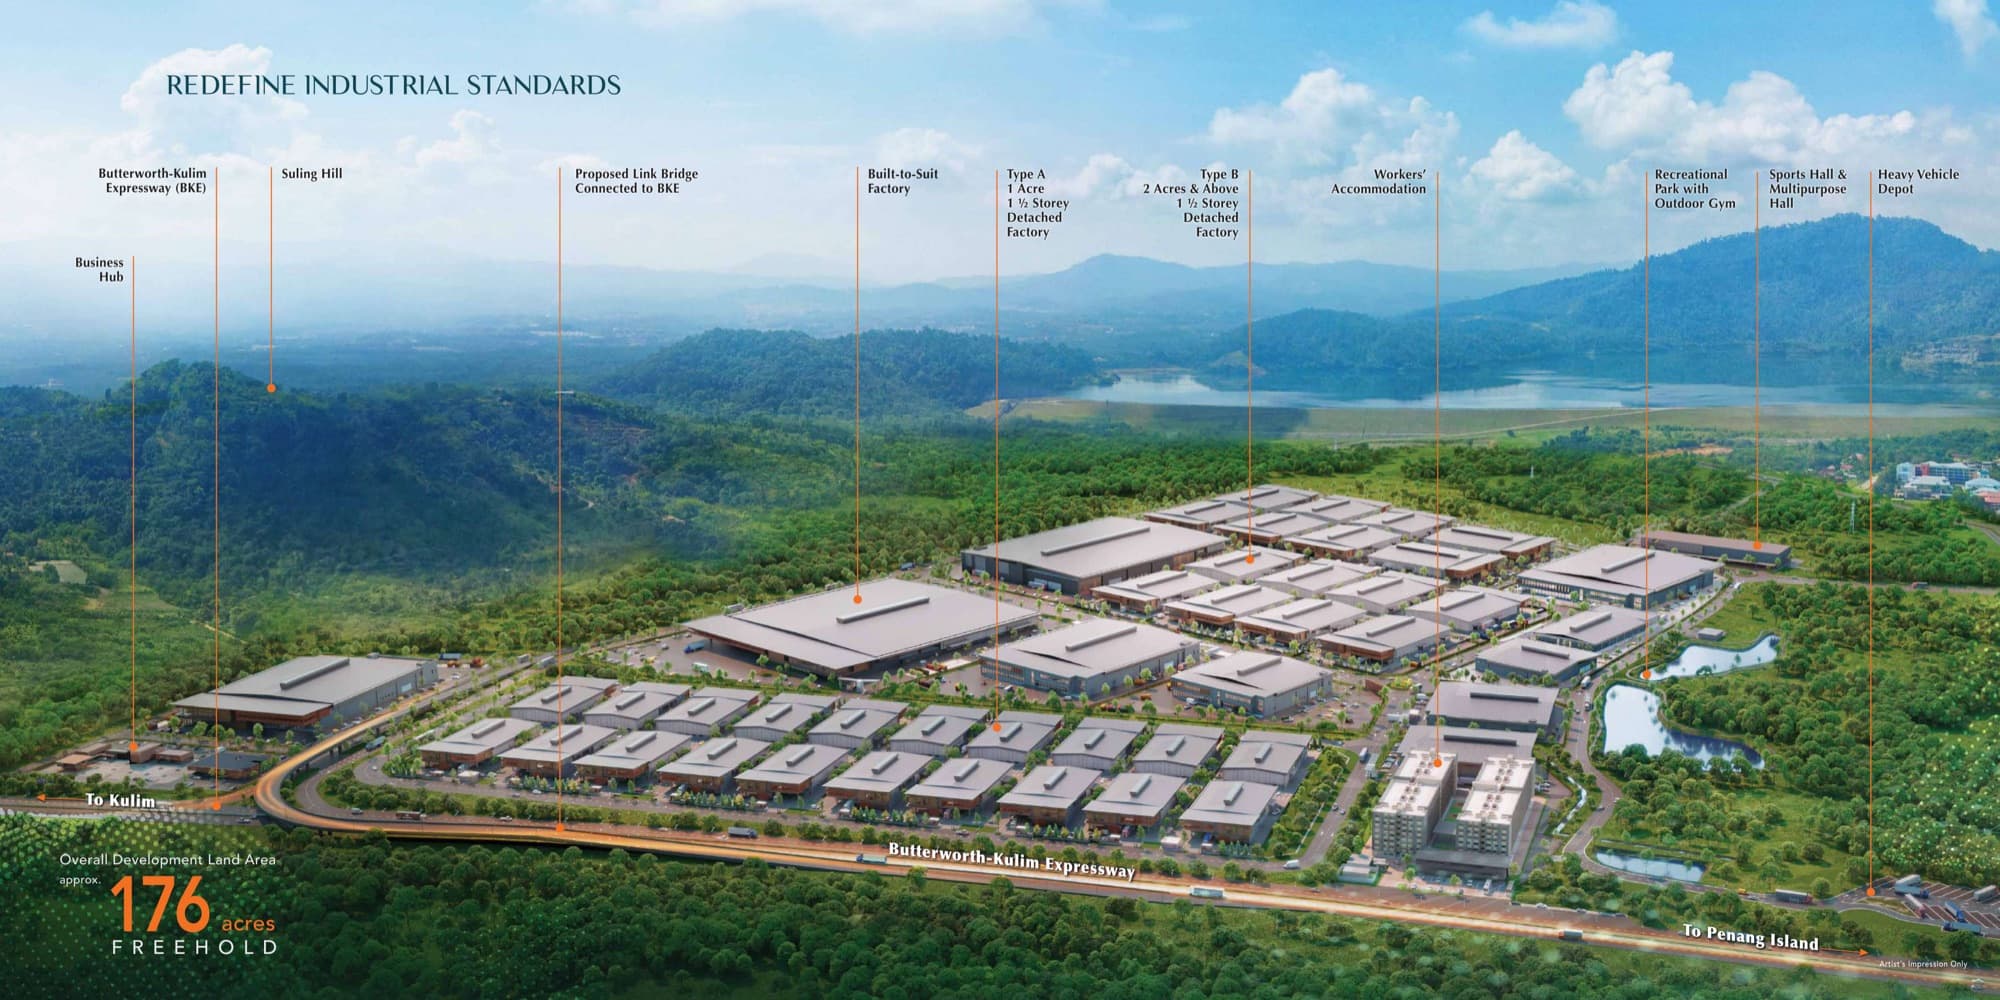
East of Batu Kawan Industrial Park, A-Park enjoys a strategically advantageous location - close to Penang Island via the Penang Second Bridge and a toll-free access road linking Jalan Sungai Bakap to Seberang Perai, with alternate routes to the North-South Expressway and Penang Bridge.
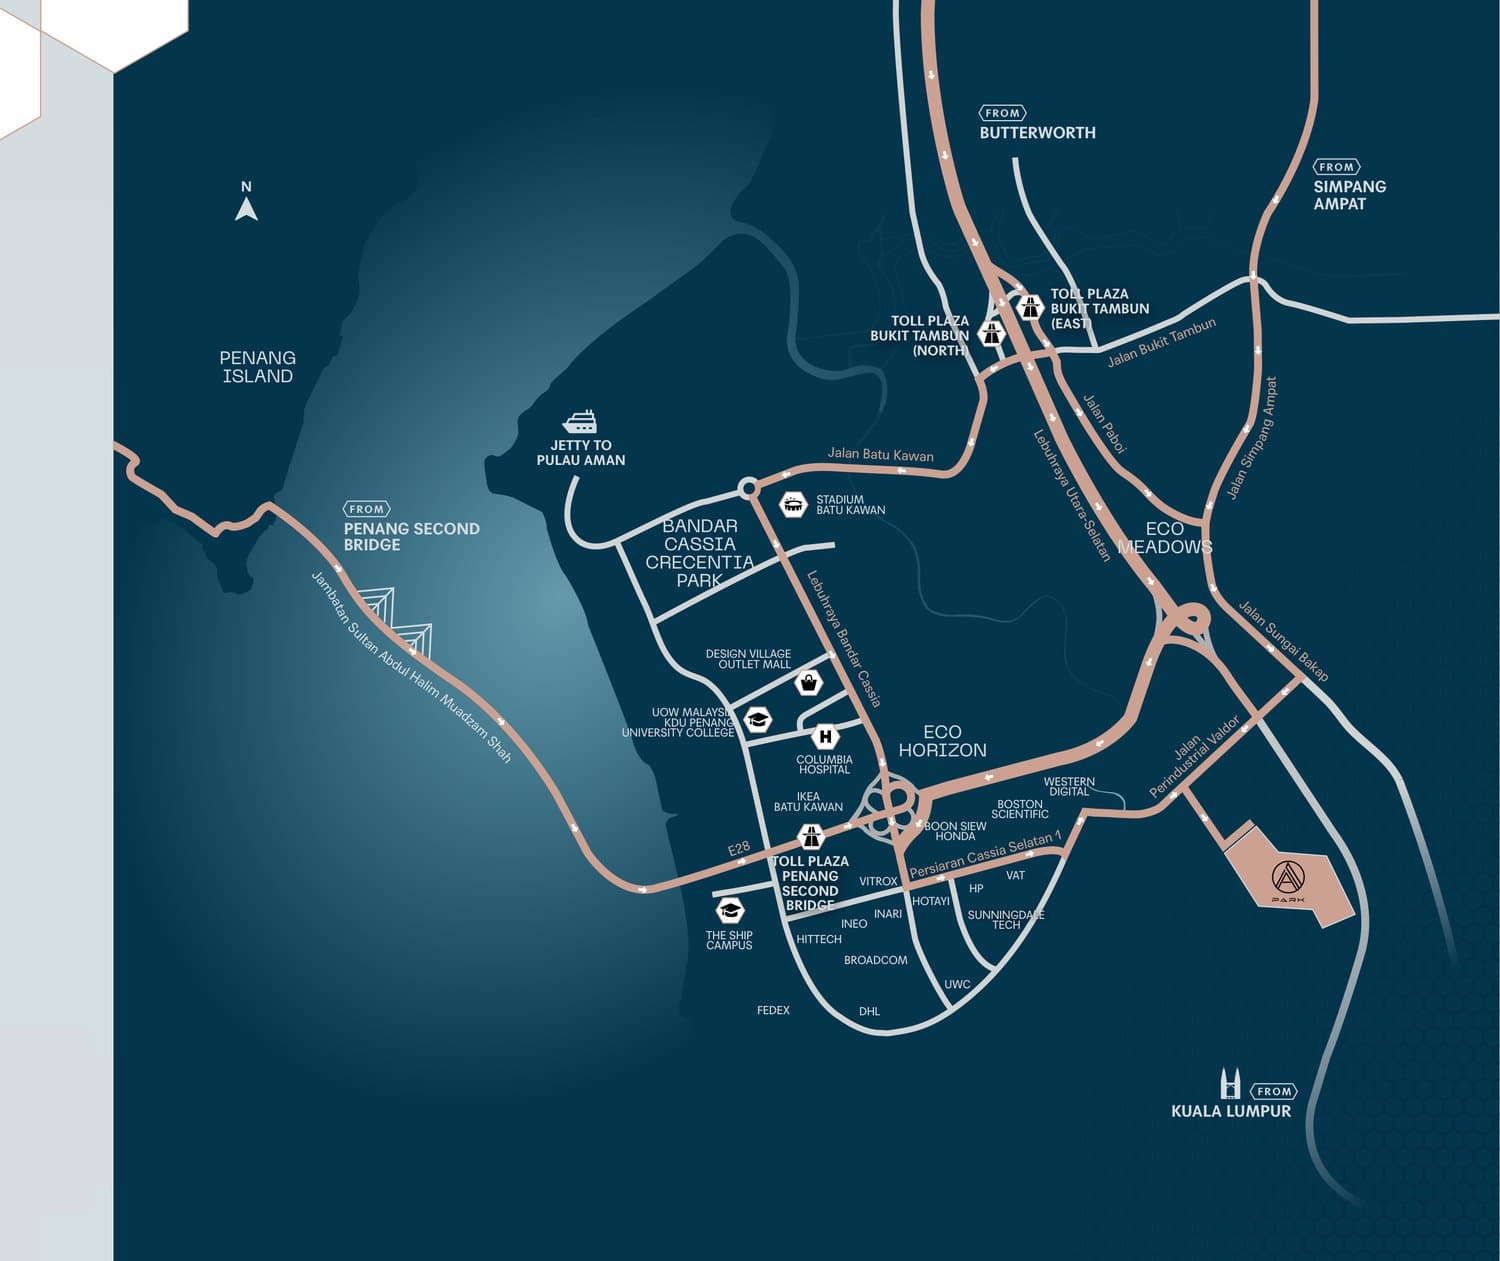
Distance (approx.)
In the carbon-footprint area of 160+ MNCs in Batu Kawan.
Prime for focal prominence
A low-carbon concept designed to address vehicle emissions, supported by its proximity to BKIP 1 and the surrounding multinational manufacturing base.
Metal deck roofs ready for solar panels plus rainwater harvesting features - built for sustainable, lower-cost operations.
A guarded environment with round-the-clock security surveillance, giving owners and tenants peace of mind.
Underground TNB cabling, in-lot drainage and fiber-optic connectivity, with 150 to 200 Amp electricity and a nearby TNB power station.
A cohesive industrial ecosystem where companies co-locate and gain synergies with their customers and suppliers in one location.
Infrastructure and safety protocols conducive to manufacturers seeking international certifications such as ISO, JIS, FCCA and QIMA.
Versatile configurations - Types A to I
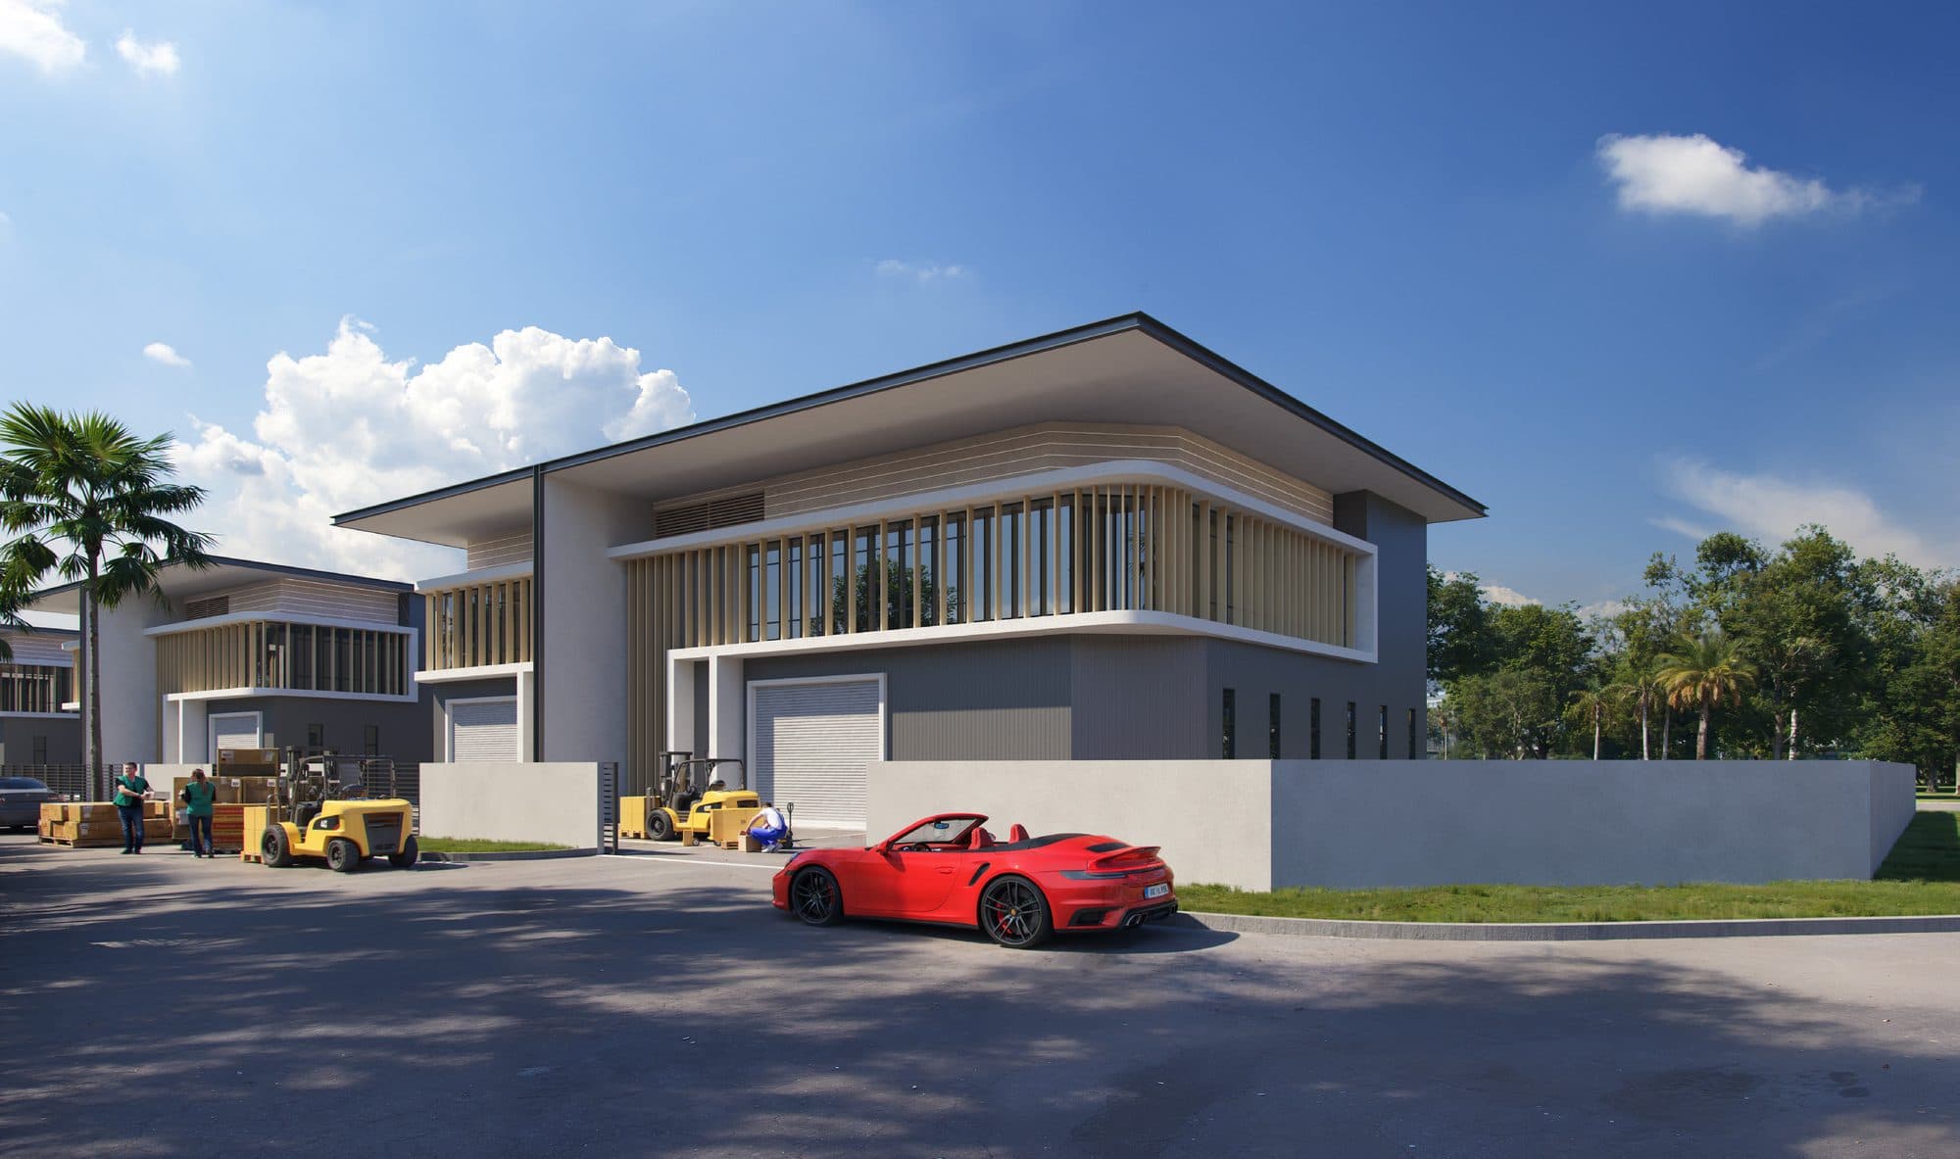
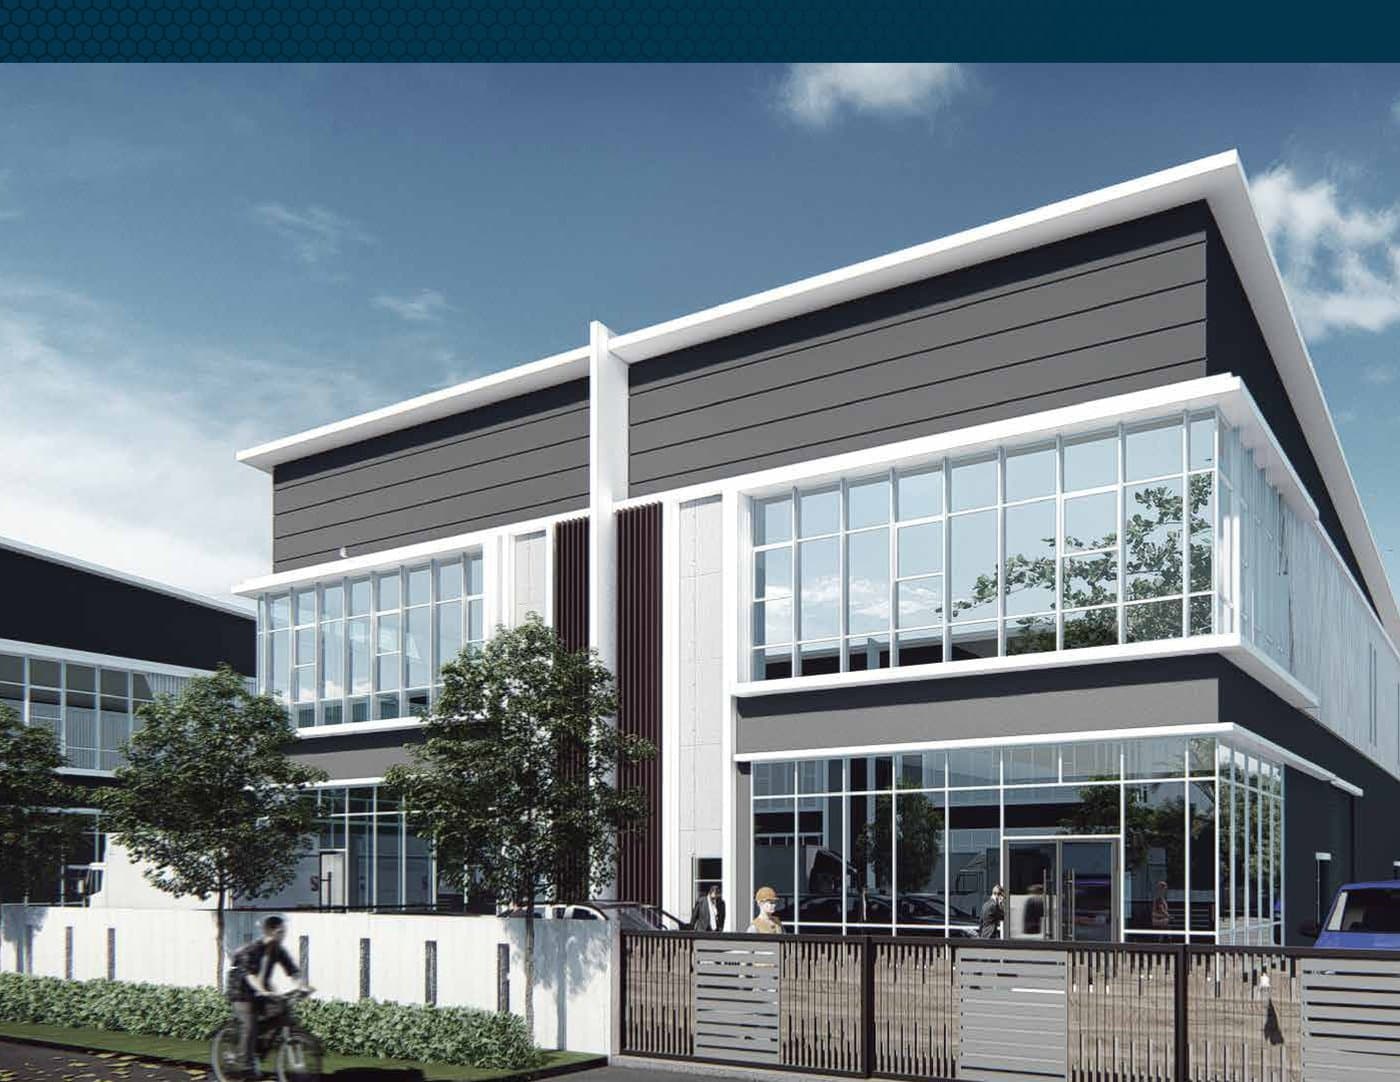
Semi-detached and detached factories in 1.5-storey and 2.5-storey configurations, with built-up areas from approximately 4,879 to 18,493 sq ft - ideal for warehouses, showrooms, production and offices. Every type has a spacious production area with integrated office, a solar-ready metal deck roof and 150 to 200 Amp supply.
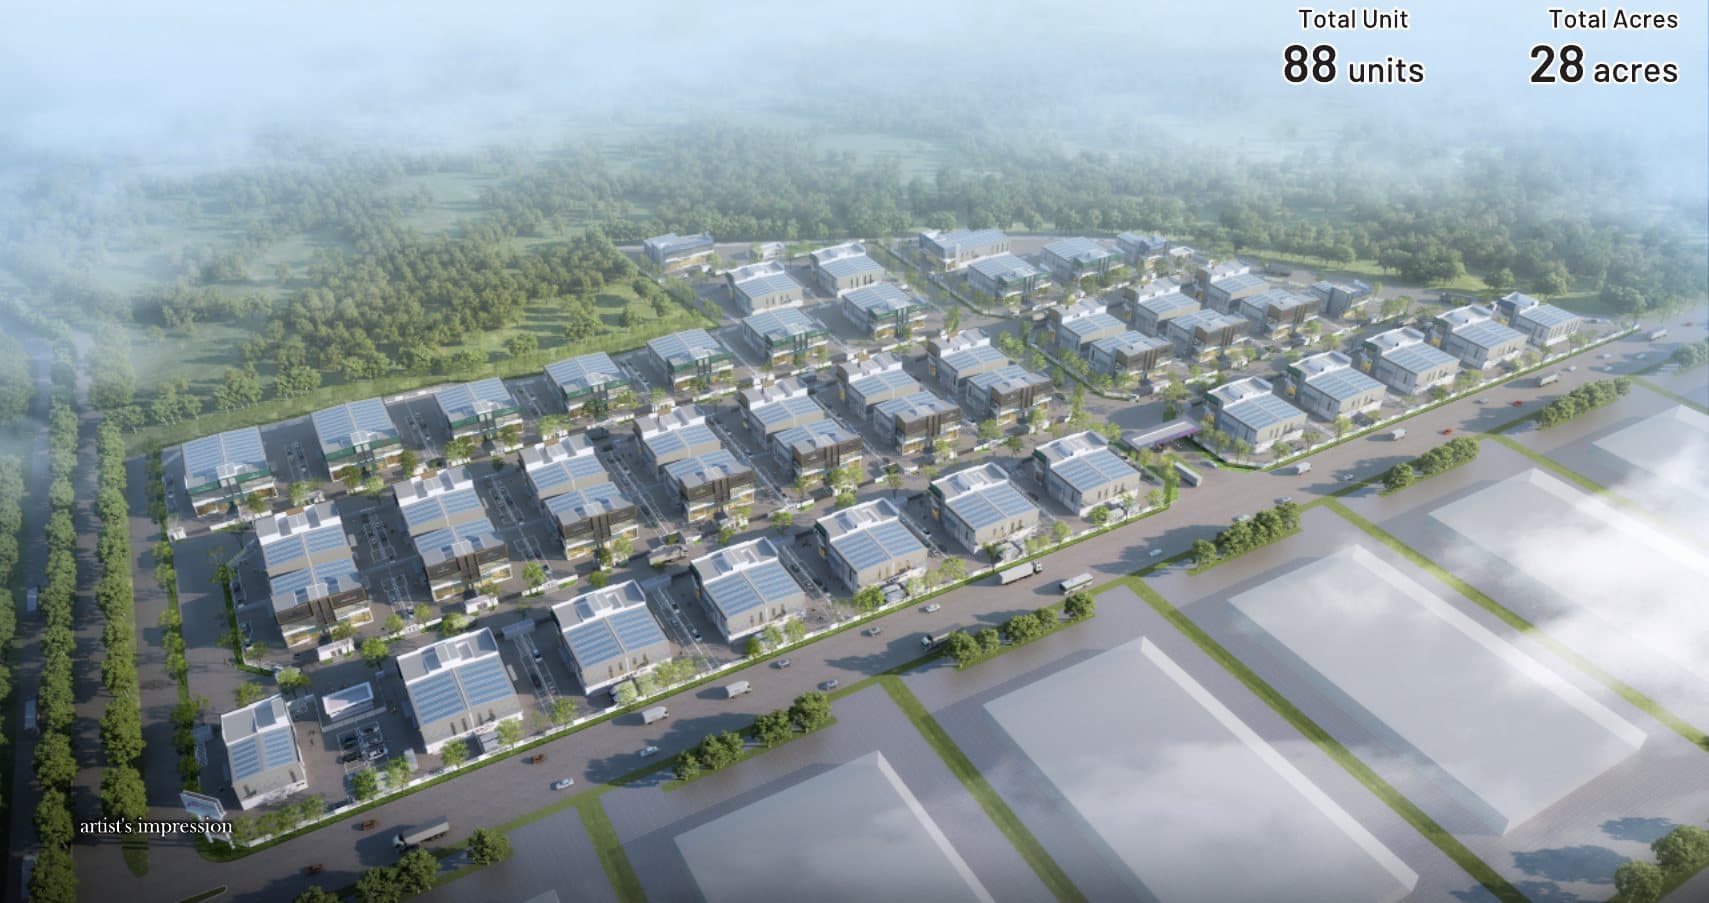
Site layout and salient facts
A guarded, gated estate along Jalan Perindustrian Valdor - planned around wide access roads, underground utilities and sustainability features throughout.

Amenities and infrastructure
The developer
Ancubic develops innovative, mixed-use industrial properties and adaptable storage facilities, with a meticulously designed, security-first approach. A-Park @ Batu Kawan East is its low-carbon industrial estate in the heart of Penang's mainland manufacturing corridor.
The uniqueness and flexibility of the design allow for a variety of applications - making the units ideal for use as warehouses, showrooms, offices and more, with infrastructure conducive to international certifications such as ISO, JIS, FCCA and QIMA.
Questions
A-Park is on Jalan Perindustrian Valdor in Batu Kawan East, Seberang Perai Selatan, Pulau Pinang - about 3.3 km from BKIP 1, 6.5 km from the North-South Expressway and 7.5 km from the Penang Second Bridge.
Yes. A-Park @ Batu Kawan East is a freehold industrial park.
A-Park offers 1.5-storey and 2.5-storey semi-detached and detached factories across types A to I, with built-up areas from approximately 4,879 to 18,493 sq ft.
A-Park @ Batu Kawan East is developed by Ancubic Industries Sdn Bhd.
A-Park features solar-ready metal deck roofs, rainwater harvesting, underground utilities and a low-carbon design that addresses vehicle emissions given its proximity to the surrounding multinational manufacturing base.